1100 Paqua Ave, Cloudcroft, NM 88317
- $650,000
- 3
- BD
- 3
- BA




- List Price
- $650,000
- Days on Market
- 5
- Status
- ACTIVE
- MLS#
- 173000
- Bedrooms
- 3
- Bathrooms
- 3
- Lot Size (Acres)
- 0.115
- Year Built
- 1993
Property Description
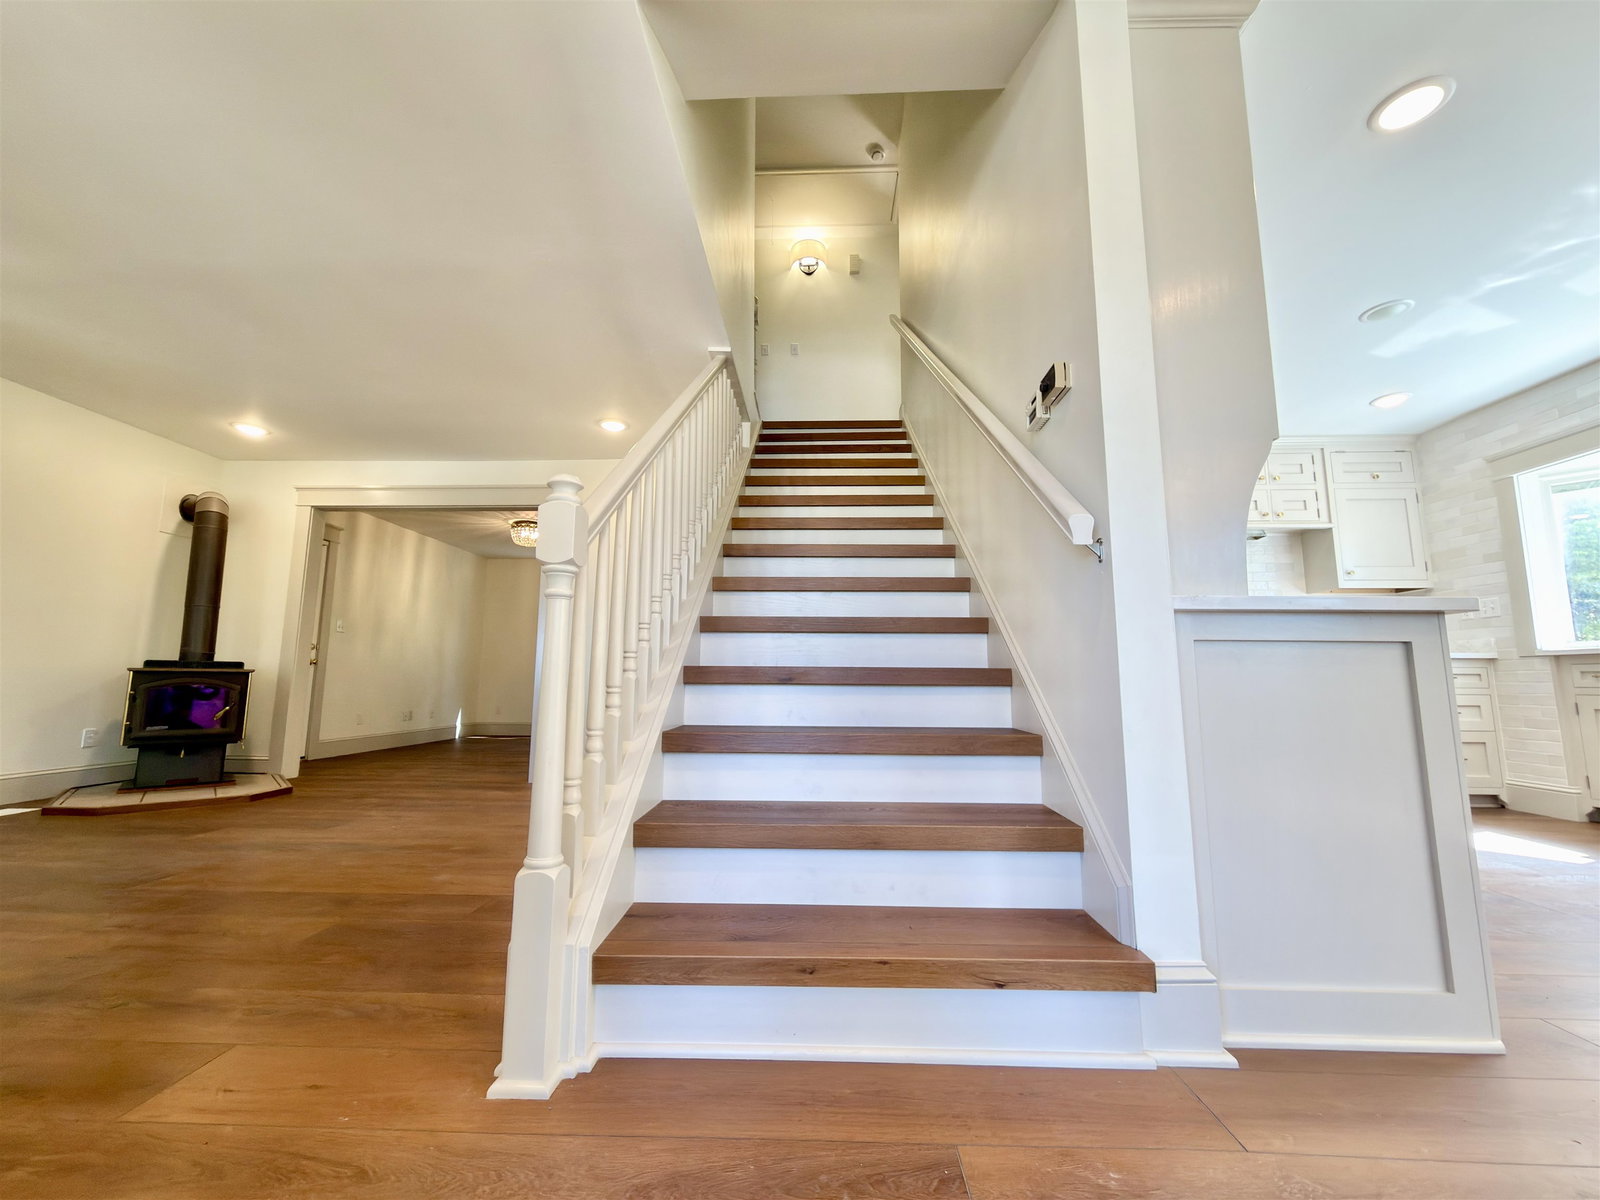
A Victorian Mountain Estate of Unparalleled Elegance Some homes are beautiful. Others are unforgettable. 1100 Paqua Avenue is an exceptional Victorian-style residence where timeless architecture and refined luxury meet Cloudcroft's beauty. Meticulously remodeled from top to bottom, this approximately 2,115-square-foot home offers character, craftsmanship, and elegance. The grand living room features a wood-burning stove and a dramatic staircase ascending to the second level, creating a striking centerpiece. The living room flows effortlessly into the dining area and completely remodeled open kitchen, where walls of windows fill the space with natural light. A large bay window above the sink frames a breathtaking view into the surrounding trees, creating the enchanting feeling of living in a treehouse. The kitchen counter also serves as a bar, offering additional seating. Just off the living room is a spacious, versatile room with endless possibilities. It could serve as a fourth bedroom, formal dining room, library, office, den, or guest space. An exterior door leads directly to the covered porch, which wraps around two sides of the home and extends the living space. A convenient third bathroom with a walk-in shower is located adjacent to this versatile room, ideal for guests or future fourth-bedroom use. Upstairs, two spacious bedrooms enjoy abundant natural light, beautiful windows and peaceful forest views. They share a stylish Jack-and-Jill bathroom. The primary suite opens onto its own private covered deck. An adjoining open room, framed by an elegant architectural opening, is surrounded by windows and crowned by a magnificent stained-glass window set high within the vaulted ceiling. Perfect for a sitting room, office, reading room, or studio, this space is elegant and unique. The primary bathroom is a true sanctuary with a clawfoot soaking tub, oversized walk-in shower, double vanity, and dramatic statement mirror. New flooring throughout, fresh interior and exterior paint, a completely remodeled kitchen, and renovated bathrooms complete this thoughtfully updated home. With its Victorian-inspired exterior, grand staircase, wood-burning stove, abundant windows, covered wraparound porch, private primary deck, stained glass, and meticulous attention to detail, 1100 Paqua Avenue is far more than a remodeled home. It is a distinctive mountain residence—elegant, dramatic, and truly one of a kind, with a rare sense of place and timeless mountain character.
/u.realgeeks.media/tru-southalamo/logo-full_-_Copy.png)
Additional Information
- Interior Features
- Wood Stove, Eat In Kitchen, Carpet, Din Rm, Formal, Vaulted Ceiling, Den, Solid Surface Countertops, Basement Finished, Flooring, Vinyl, Quartz Countertops
- Heating
- PROP. FRCD AIR, WOOD
- Roof
- Pitched Metal
- Utilities
- PUBLIC SEWER, PUBLIC ELECTRIC, PUBLIC WATER, Propane Tank, Owned, PUBLIC ELECTRIC, OCEC
Mortgage Calculator
Listing courtesy of 202.