41 Calico Peak Rd, High Rolls Mountain Park, NM 88325
- $506,000
- 3
- BD
- 2
- BA




- List Price
- $506,000
- Days on Market
- 15
- Status
- ACTIVE
- MLS#
- 172943
- Bedrooms
- 3
- Bathrooms
- 2
- Lot Size (Acres)
- 3.251
- Year Built
- 1973
Property Description
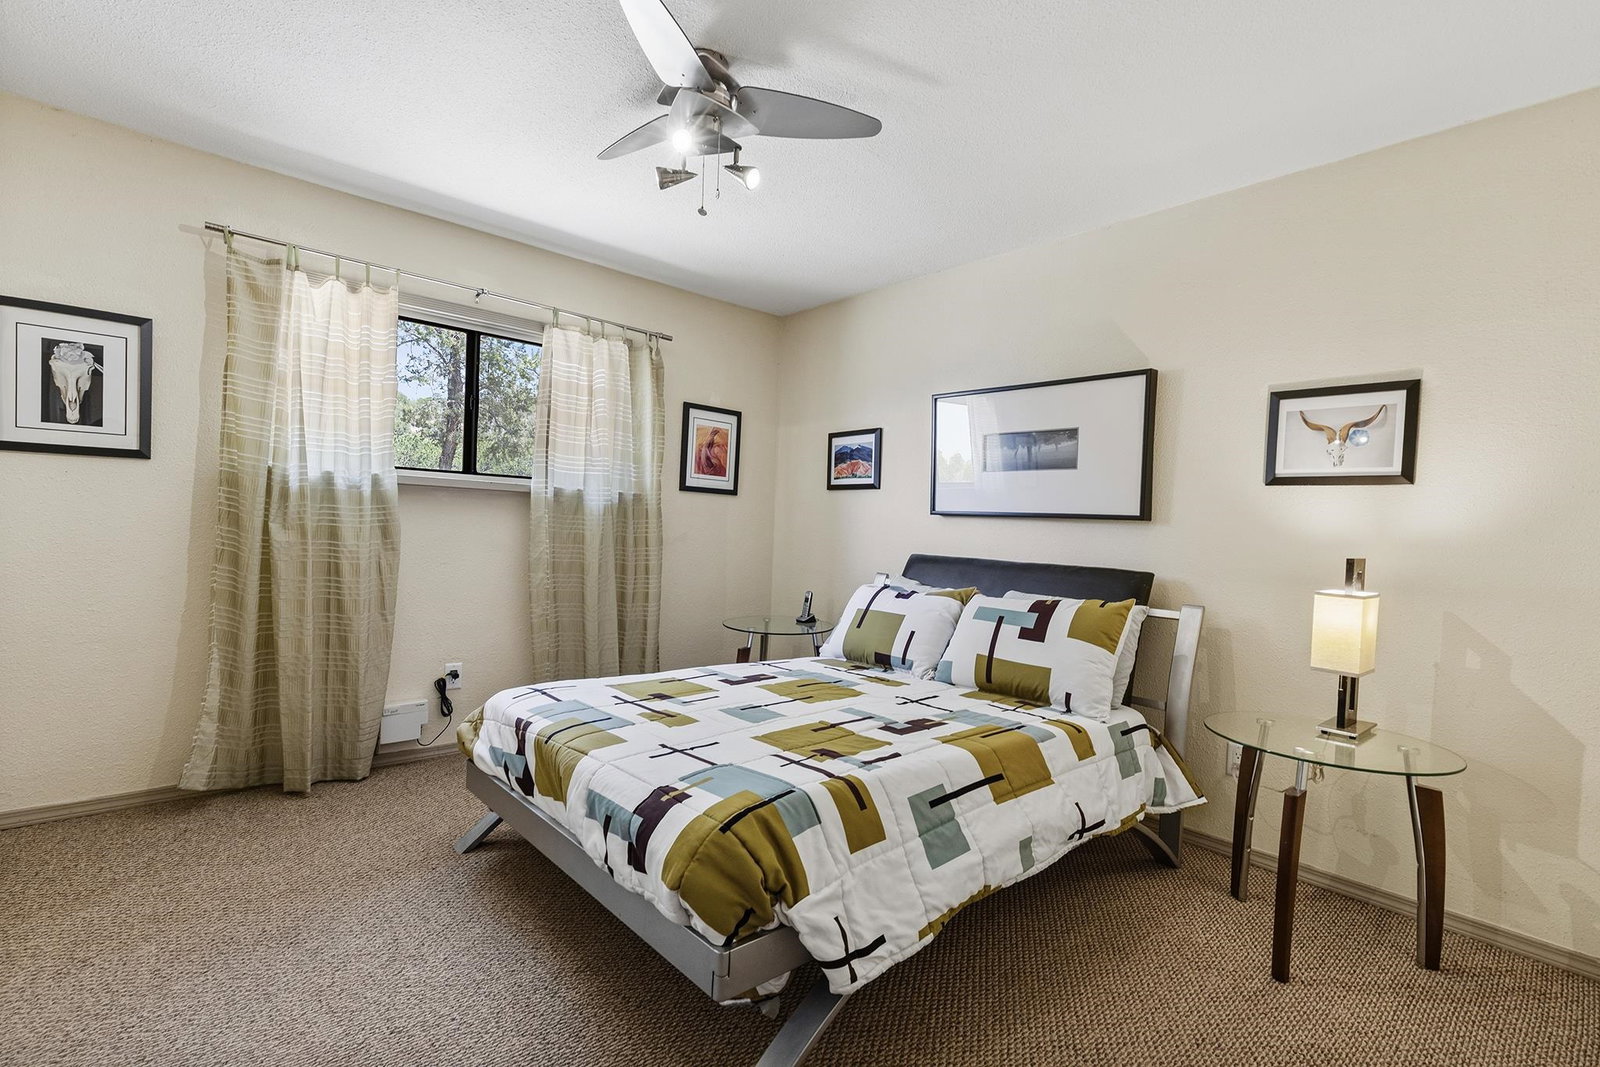
Set on just over 3 acres in High Rolls, NM, this distinctive property combines beautiful mountain views, a well-appointed main home, and detached additional living space—all surrounded by the natural beauty of the area. The approximately 1,860-square-foot main home features a wonderful wrap-around covered patio, providing plenty of space to relax outdoors and take in the scenery. Inside, the open-concept living, dining, and kitchen areas create a comfortable, functional flow, while the split floor plan provides added privacy. The primary suite includes a walk-in closet and ensuite bathroom with extensive tilework extending up much of the wall surround. A conveniently located laundry room is situated just off the primary bathroom. Two additional bedrooms share a second full bathroom. A separate detached building adds exceptional versatility to the property. The lower level includes an approximately 451-square-foot one-car garage along with approximately 499 square feet of built-in storage space. Above, a loft apartment offers urban-chic styling, dramatic oversized windows that showcase the surrounding views, and multiple outdoor decks for enjoying the mountain setting. The apartment includes a full bathroom, efficiency-style kitchen, wood stove, and mini-split heating and cooling system. An additional detached storage building provides even more space for tools, equipment, or recreational gear. Other notable features include a newer septic system (2021) and water provided through a water association. With acreage, views, abundant storage, multiple outdoor spaces, and detached additional living quarters, this High Rolls property offers a unique combination of space, flexibility, and mountain living.
/u.realgeeks.media/tru-southalamo/logo-full_-_Copy.png)
Additional Information
- Interior Features
- Wood Stove, Carpet, Partial, Tile Flooring, Walk-In Closet, Split Floor Plan
- Heating
- PROP. FRCD AIR
- Cooling
- NO COOL
- Roof
- Pitched Metal
- Utilities
- SEPTIC SYSTEM, PUBLIC ELECTRIC, WATER, ASSN, PUBLIC ELECTRIC, OCEC
Mortgage Calculator
Listing courtesy of 129.